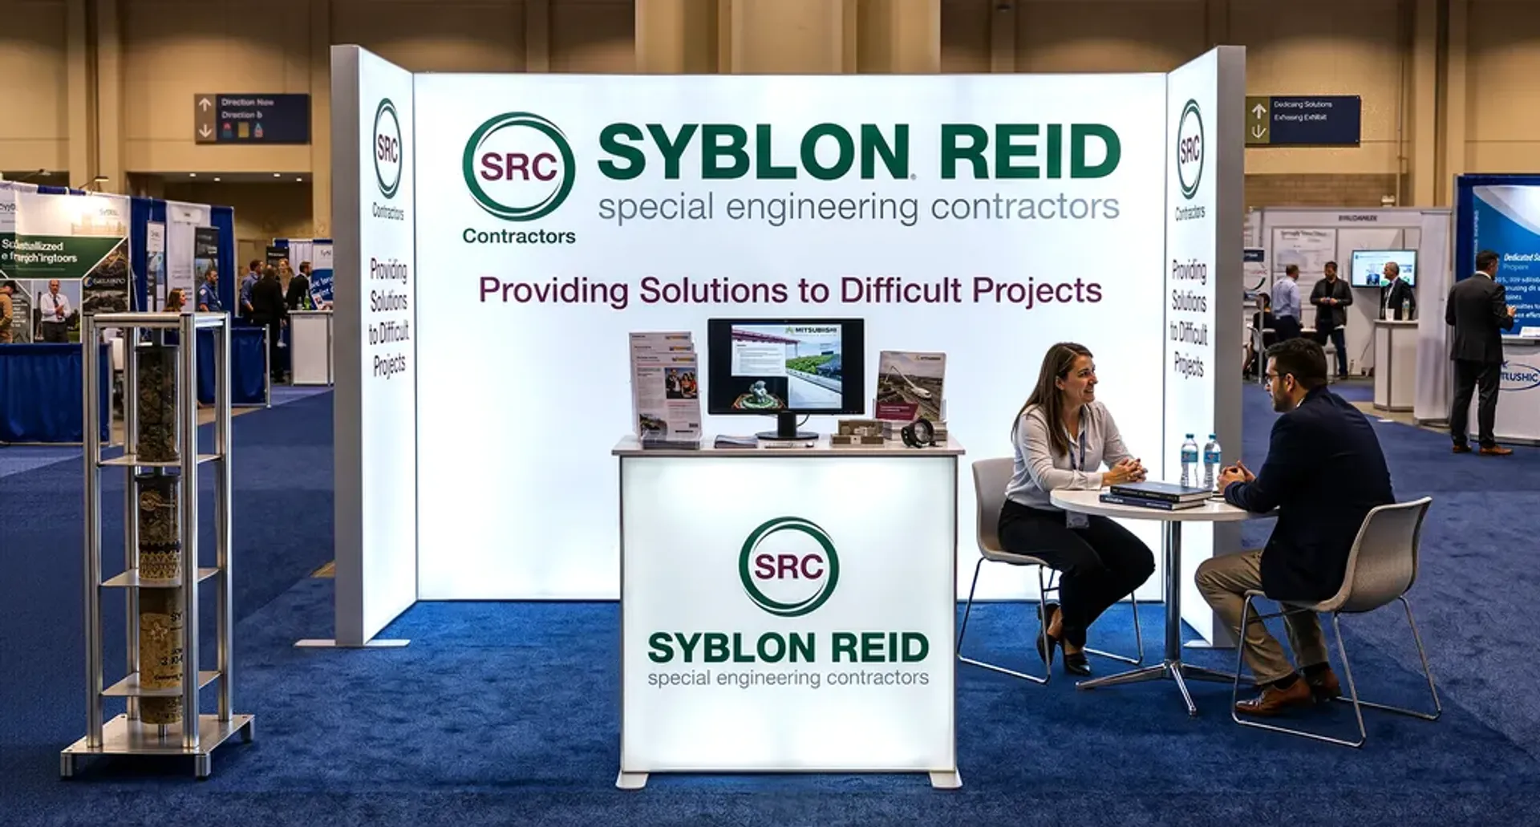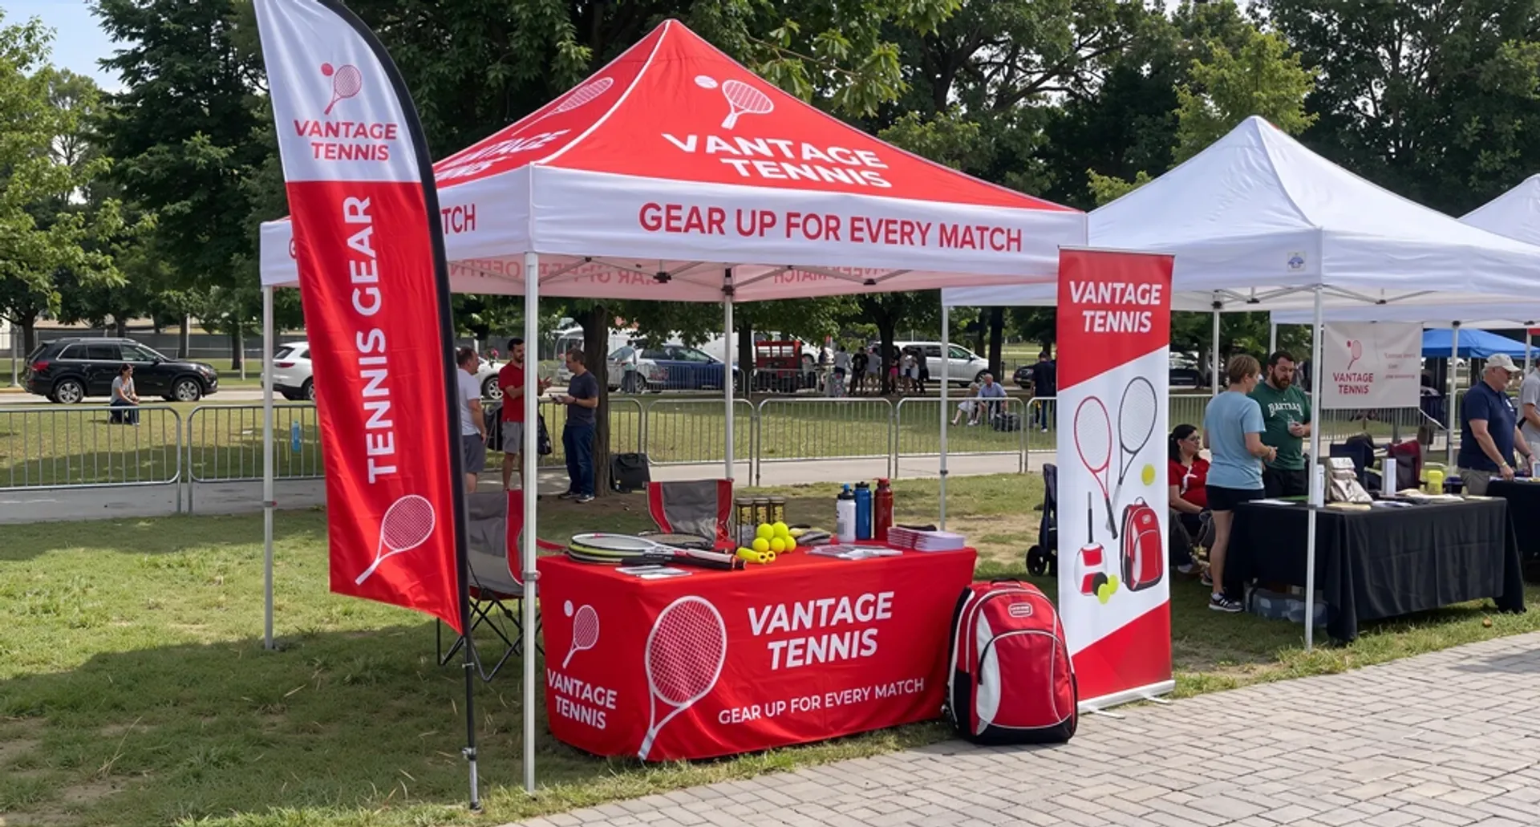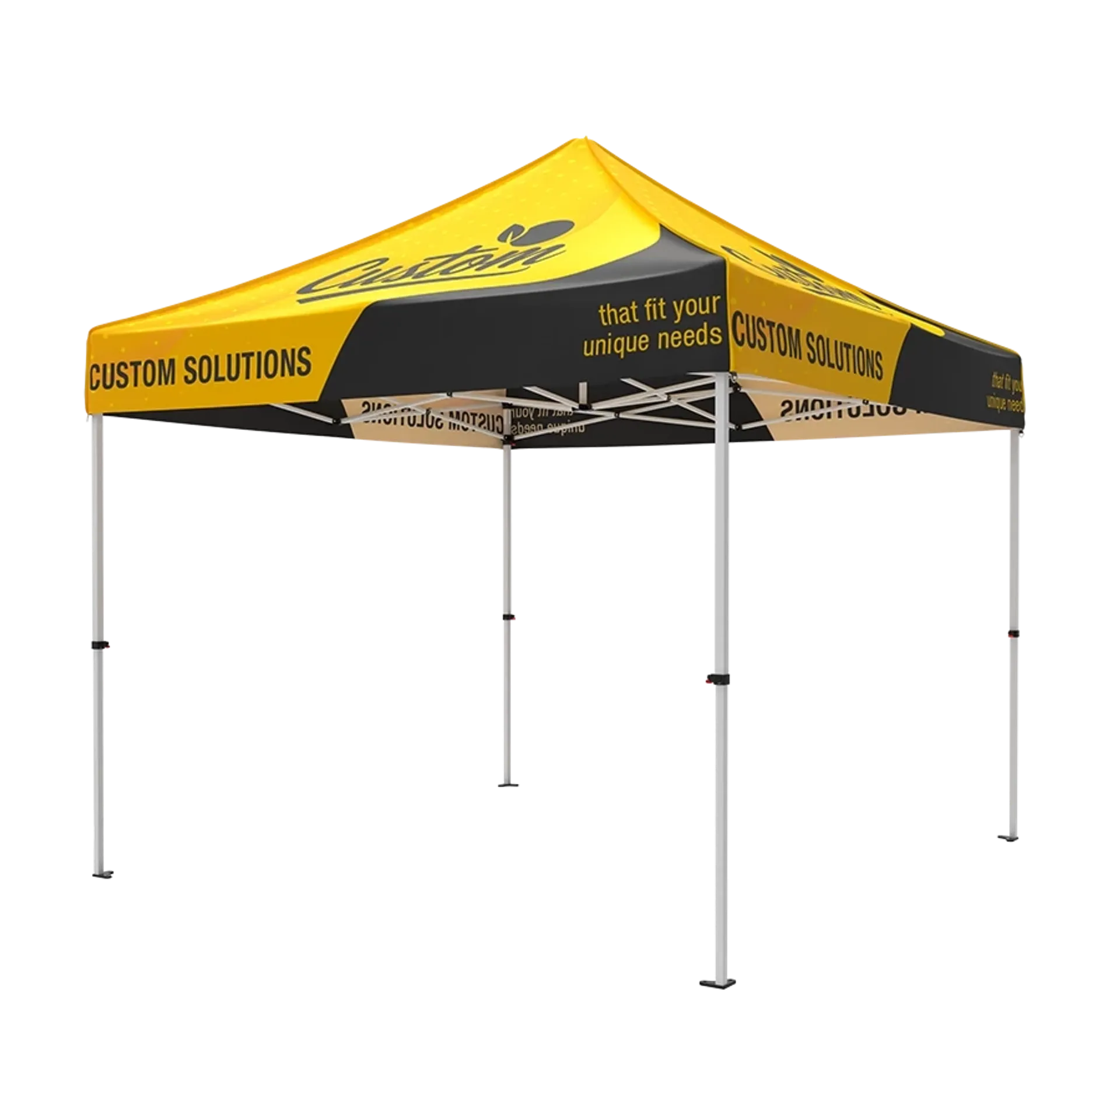







Trade show booth design starts with a visitor action, an assigned space, and the rules of the event. Decide what a relevant visitor should notice, where a conversation or demonstration can happen, and what the next step will be. Then sketch those activities on the actual floor plan before choosing a display system or approving graphics. This order turns an attractive concept into a brief that a supplier and the event organizer can check before you compare products or request a quote.
The plan below works as a decision sequence across booth footprints. It helps you resolve layout and message questions; the final display choice belongs in a separate supplier discussion. A layout allowed at one show may not be accepted at another, and a display category does not guarantee a particular configuration.
Scope and evidence. This trade show booth design guide draws on exhibitor and organizer guidance reviewed in October 2026, plus the current product-facts record. It describes planning decisions; it does not certify that a layout complies with any show. Rules, heights, sightlines, services and approval steps vary by event. Confirm them in the current exhibitor manual and with the organizer before production.
Key Takeaways
- Write the visitor action and the aisle-facing message before selecting furniture or graphics.
- Check the assigned footprint and current exhibitor manual before treating any sketch as a build plan.
- Trace entry, conversation, demonstration, and follow-up on the floor plan, then check what visitors can see from each aisle approach.
- Ask the organizer and supplier to confirm rules, components, artwork, and the quote against the same written brief.
What Should Your Trade Show Booth Design Accomplish?
Begin with the action that would make a visitor's stop worthwhile. A demonstration, a project discussion, and a scheduled follow-up each need a different amount of attention and space. Exhibitor guidance commonly treats the visitor conversation as a starting point. That is a planning principle, not evidence that any particular layout will increase leads.
Turn the objective into a visitor action
Write a short sentence that names the intended visitor and action. For example: "An event buyer recognizes the offer from the aisle, asks about a relevant project, and leaves with an agreed follow-up." Replace the buyer and the action with your actual audience and goal. If the team cannot agree on that sentence, it is too early to decide where a counter or backdrop belongs.
Give the designer a brief that records decisions
A design brief should identify the event, assigned location and footprint, audience, visitor action, main message, activities, required services, follow-up, and decision owner. Attach the current exhibitor manual and floor plan. A one-page brief template is enough; the practical value here is recording the choices and unanswered questions for your specific assignment.
Use a worksheet with a verification owner for every open item. If the power location is unknown, record "confirm with organizer" instead of placing it where a drawing happens to look balanced. A supplier can then propose a component arrangement without mistaking an assumption for an approved condition.
| Design input | Your decision or open question | Who confirms it |
|---|---|---|
| Event, booth location, and assigned footprint | __________ | Event owner or exhibitor portal |
| Aisle approach and possible entrance | __________ | Current floor plan and organizer |
| Visitor action and main message | __________ | Event and marketing owners |
| Conversation, demonstration, and service needs | __________ | Event owner and supplier |
| Rules, drawings, and unresolved approvals | __________ | Organizer or official contractor |
| Follow-up action and final approver | __________ | Sales and event owners |
Which Show Rules and Footprint Constraints Come First?
The assigned floor plan shows the space; the current exhibitor manual explains what may go into it. Review both before a sketch becomes a supplier specification. Booth type, aisle edges, height and sightline limits, signage, utilities, storage, accessibility, and approval procedures can vary by event and assignment.
Read the rules for the actual assignment
Find the manual sections for your booth type and location. Mark requirements that affect the proposed display, including any drawing approval, material documentation, hanging elements, or service orders. Keep the organizer's wording beside the sketch. If a rule is unclear, send the drawing and the question to the organizer or official contractor before treating an interpretation as permission.
Organizer regulations and exhibitor materials illustrate why the event name matters. Their booth-type and access guidance belongs to their respective shows. Copying a limit from one event into a different plan would be an unsupported shortcut.
Mark what the floor plan still cannot tell you
Label each aisle-facing edge, neighboring booth, and fixed element shown on the assigned plan. Then mark service connection points only when the organizer has supplied them. A corner approach can expose a different side of the booth than an inline approach, but the drawing alone does not establish which structures are allowed at that edge.
How Should Visitors Move Through the Booth?
Sketch the visitor path before furnishing the space. A good sketch shows how someone notices the offer, reaches a person or demonstration, and leaves with a clear next step. It should also show where staff will stand and where an interested visitor might pause. Exhibitor guidance describes visitor zones and sightlines as design inputs, not as a route every attendee will follow.
Trace visits with different needs
On the assigned plan, mark an entry, conversation point, demonstration area if needed, and follow-up point. Trace a visitor seeking a quick answer, then someone who needs a longer discussion. If either route crosses a demonstration or blocks the entrance, move the proposed furniture before choosing a display wall. If no demonstration is planned, give that space to the activity the team actually intends to run.
Adapt the route to the assigned footprint
In a compact assigned space, a counter can compete with the entrance and conversation area. Compare your entrance and counter sketch with the 10x10 trade show booth guide while deciding which compact-layout ideas fit the assigned aisle approach. Check where a visitor approaches, whether the main graphic remains visible, and whether the counter leaves room for the planned interaction. Keep the route tied to the actual aisle edge rather than a generic square on a slide.
A longer assigned space changes the choice of where to begin a demonstration and where a conversation can continue. Test the proposed demonstration and conversation route against the 10x20 trade show booth guide while keeping the actual floor plan in view. Compare its ideas with the current floor plan, then confirm service positions and access rules. Extra length does not by itself require a sequence of enclosed zones or a particular entrance.

Example: a compact inline assignment
Take a compact inline booth with one open aisle edge. The team wants a product demonstration and a short qualification conversation. On the plan, mark the aisle-facing edge, one entry, a demonstration zone set back from the entry, and a conversation point beside it. Trace a quick visit: the visitor sees the main offer, steps in, asks one question and leaves with a follow-up. Then trace a longer visit that stops at the demonstration before the conversation. If the counter blocks either route, move the counter before approving the graphic wall. Record the demonstration footprint, the power question and the aisle clearance as open items for the organizer or supplier. The example is illustrative; the actual assignment, current manual and confirmed components decide what is allowed.
What Should Visitors Notice First?
Place the main offer where an approaching visitor can identify it, then move supporting information closer to the activity it explains. A graphic that reads well in isolation may disappear behind a counter or display once the whole booth is assembled. Exhibitor guidance considers the message, sightline, and furniture together.
Write the aisle-facing message
Use the audience and visitor action from the brief to draft a short, specific statement. It should tell a relevant visitor what the team offers and why stopping would make sense. View the statement on the proposed graphic from each likely approach shown on the floor plan. If it only makes sense after someone reads a paragraph, revise the wording before enlarging the graphic.
Check hierarchy in the complete layout
Build a rough mockup that includes the proposed counter, displays, people, and graphics. Ask what is visible at the aisle, what becomes useful once someone stops, and where the follow-up prompt belongs. These are encounter points, not prescribed viewing distances. A message can be clear at one approach and hidden at another if furniture or neighboring structures intervene.
Ask the graphics supplier to confirm the artwork requirements for the chosen system before production. Keep any size or file specification out of the approval brief until it comes from the current supplier instructions. The mockup should reveal a problem early, not manufacture an unverified production rule.

Which Display System Fits the Design?
Choose a display concept after the visitor action, floor plan, and graphics hierarchy are clear. The available product-facts record identifies step and repeat backdrops, straight and curved pop-up displays, straight and curved tension-fabric displays, SEG lightboxes, and booth systems as categories. It does not confirm that a particular current configuration, accessory, or combination fits your show.
Compare categories by the job they must do
Use the table to prepare questions for a supplier. It describes potential design roles, not performance specifications or confirmed inventory.
| Concept to discuss | Design question | Current detail to confirm |
|---|---|---|
| Step and repeat backdrop | Is a branded background the main need? | Available format, graphic area, and approved placement |
| Pop-up display | Does a freestanding graphic shape suit the visitor approach? | Current configuration, artwork requirements, and footprint |
| Tension-fabric display | Does the proposed wall or backdrop need this form? | Available components, graphic finish, and access around it |
| SEG lightbox | Would illumination serve a specific message in this venue? | Current model, power needs, and organizer approval |
| Booth system | Must the plan integrate several activities in one structure? | Components, access, services, and required drawings |
The documented visitor action should guide planning your custom trade show booth displays. A team comparing systems needs to know which graphics must face the aisle, where people will stand, and what the staff must carry or assemble. Those questions connect a custom display discussion to the design brief without assuming a setup time, packed size, or compatibility that has not been verified.
Send a quote-ready request
Give the supplier the annotated floor plan, current manual, message hierarchy, proposed activities, graphic locations, and any equipment the team intends to reuse. Mark which choices are approved and which remain open. Ask for the current component configuration, artwork requirements, installation responsibilities, service needs, and a quote for the actual event.
How Can You Check the Plan Before Production?
Review the proposed booth as a complete scene before approving separate graphics and structures. A correct artwork proof can still put its main message behind furniture. A floor plan that looks open can leave no useful place for the intended demonstration or follow-up conversation.
Walk the sightline and visitor-path checklist
Put the current exhibitor manual beside the latest drawing. At each aisle-facing edge, check the first visible message, possible entry, staff position, conversation area, and path past any demonstration. Include the proposed storage and service points. Flag any accessibility or show-rule question for the organizer instead of treating the drawing as its own approval.
Have someone unfamiliar with the plan describe the offer after looking at the aisle view. Then ask a staff member to trace a quick visit and a longer discussion on the same drawing. Where the two paths conflict, decide whether to move furniture, simplify an activity, or change the graphic placement. Keep that decision with the drawing version the team will approve.
Give each open question an owner
Send the organizer or official contractor questions about event rules and services. Ask the display supplier to confirm current components and artwork. Ask the event owner to approve the visitor action and follow-up. Record each response on the same brief rather than distributing incompatible assumptions across email threads.
What Is the Next Step for Your Booth?
Bring the written brief, annotated floor plan, current manual, and unresolved questions to a supplier discussion. The supplier can confirm which present-day components fit the approved activity and graphic layout, then identify the artwork and service details that still need agreement.
Compare WestShade display options with that brief in hand, and ask the team to confirm the proposed configuration and quote for your event.
Frequently Asked Questions
What should a trade show booth design brief include?
Record the event and assigned booth location, current exhibitor manual, floor plan, audience, main message, and the action a relevant visitor should take. Add the demonstration and utility needs, follow-up, approval owner, and any open questions. Give each unresolved rule or service detail to the organizer or supplier who can confirm it; the brief is a decision record, not event approval.
How can I plan visitor flow before selecting furniture?
Mark the actual aisle-facing edge and approach on the assigned floor plan. Sketch an entry, conversation point, any demonstration, and a follow-up point, then trace both a quick-answer visit and a longer discussion. Move a tentative counter or storage area if it blocks access or the first message. Confirm show-specific constraints in the current manual before approving the route.
What should I verify before choosing a trade show display system?
Compare the proposed display category with the approved footprint, graphic locations, visitor activity, transport responsibilities, and installation plan. Ask the supplier to confirm the current components, artwork requirements, compatibility, and power needs for this event. Do not assume that a category name proves a particular size, setup time, inventory state, or price; request the current specification and quote.
Which show rules should be checked before a booth design is approved?
Read the current exhibitor manual for the assigned booth type. Check the rules that affect height, sightlines, signage, storage, accessibility, utilities, and drawing approval for your proposed design. Send ambiguous requirements to the organizer or official contractor. Published show rules are examples of event-specific limits, not rules you can copy into a different event.